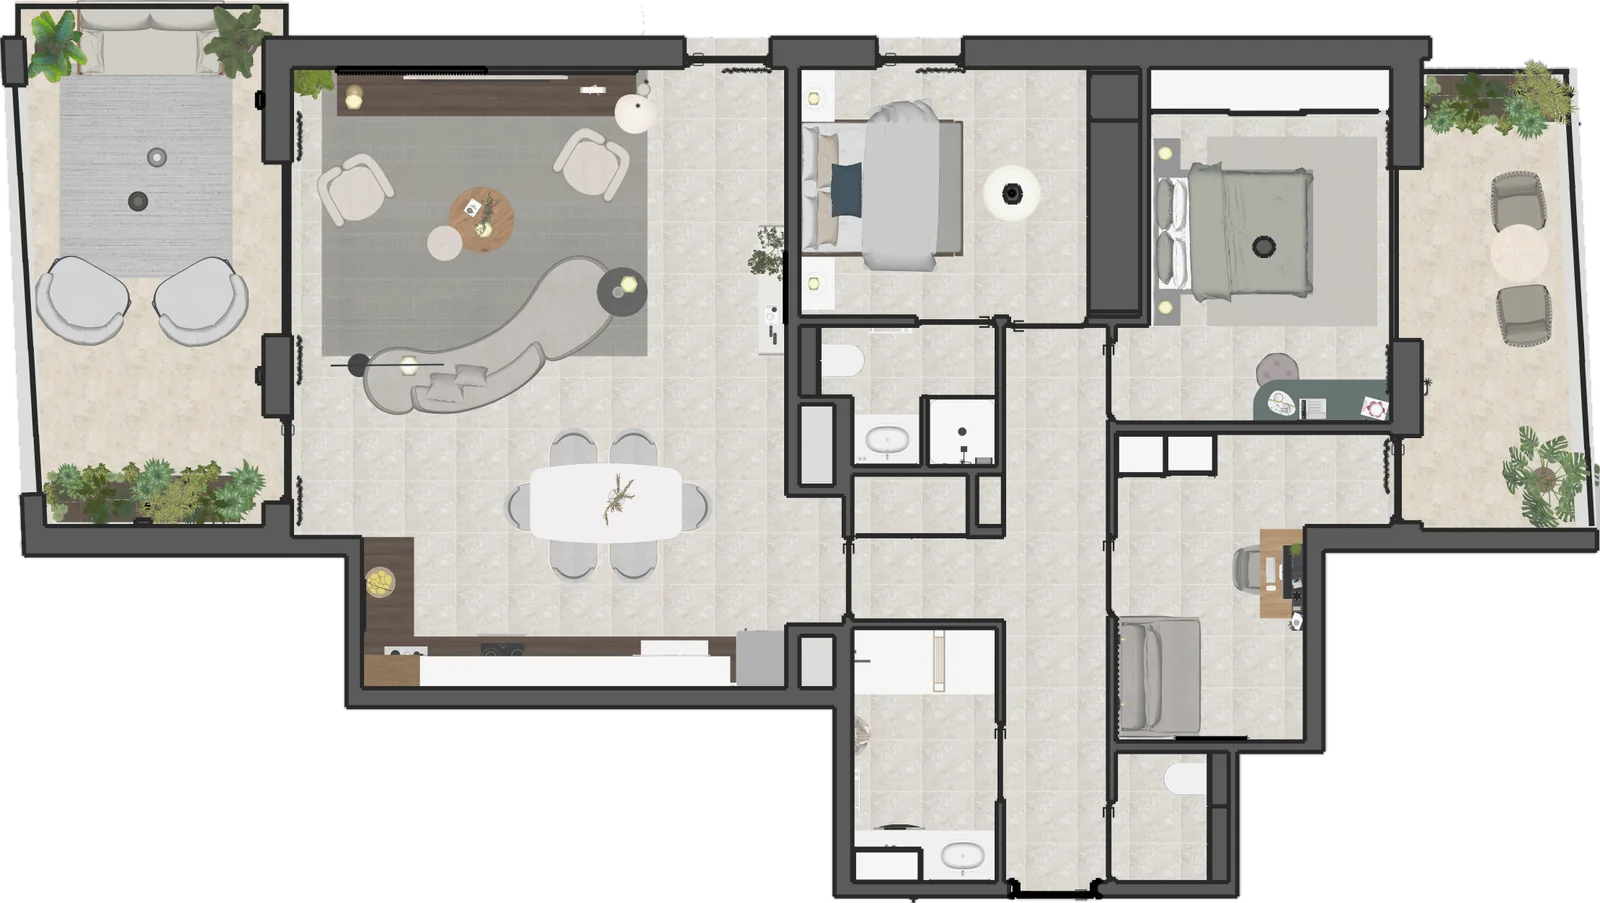
Interior design and space planning: the scroll-driven tour of a fully modelled flat serves as a demonstration. Room after room, it shows the six deliverables — survey and floor plan, 3D layout, furniture plan, axonometric view, palette and materials, shopping list — then the support that follows the project through completion.
Interior design
Scroll· A project in mind?
I take you from the floor plan to the shopping list.

· Not sure where to start?
Send me your brief.
I'll send back a proposal.
Email Tressie Design Interior
Interior design · 3D space planning · Floor plans · Axonometric views · Shopping list · Project support
Marseille and worldwide